
Are you in SE Wisconsin?
Plan your remodel with confidence in Waukesha County and nearby. With almost 2 decades in the industry, Becky will visit on-site and help you come up with a plan for a new layout, cabinet configuration, and assist with material selection. You can also choose to walk your plans in life size, visualize in 3D, or bundle everything! You also have the freedom to work with your own contractor or you can ask for a referral to one we trust!
Local Services List
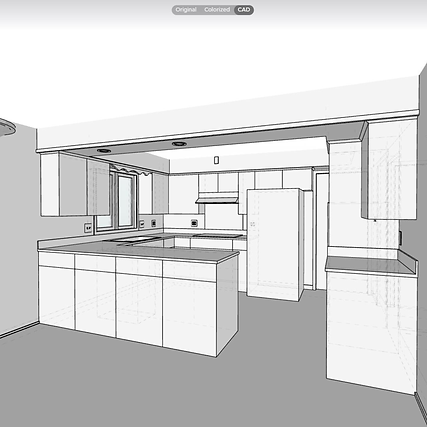
Start with a Scan™️
If you’re in SE Wisconsin, start your project with an on-site consultation and 3D scan. We’ll discuss your goals, assess your space, and capture accurate existing conditions to create a strong foundation for your remodel or design project.
Starting at $250. Includes up to 500 sq. ft. Additional space: $0.75/sq. ft.

Plan with Confidence™️
This is a layout planning service for your remodel and serves as a next step from your floor plan review. Turn ideas into professionally drawn plans that you can bring with you when requesting bids. Starting at $1,000
Up to 500 sq. ft. included.
Additional space: $1.25/sq. ft.
Final pricing is based on project scope and complexity.

Walk with Confidence™️
What if you could walk through your remodel before construction starts? Floor plans show you where things go—but not always how they’ll feel or function. Walk With Confidence lets you experience your proposed layout in person before you build. Understand your plan's scale, room proportions, circulation, and how the spaces will feel in real life. Madison to Milwaukee areas only. Starting at $1,500.

See Before You Build™️
Make confident design decisions before you remodel or build. With your architectural plans or 3D scan as a starting point, Becky will help you select materials and finishes while simultaneously visualizing in 3D so you can see how your selections come together before construction. Starting at $1,500. Up to 500 sq. ft. included. Additional space: $1.75/sq. ft. Final pricing is based on project scope and complexity.

Remodel with Confidence™️
Get the complete design support package—from capturing your existing space and reviewing your plans to developing layouts, creating clear plan drawings, visualizing your design in 3D, and experiencing your plans at full scale. Remodel with Confidence™ brings the pieces together so you can plan, communicate, visualize, and move forward with confidence.